
Gaur Alaris (Gaur Plume) — facts sheet.
A concise, scannable record of the verified facts for Gaur Plume (Codename: Plume) at Sector 22D, Yamuna Expressway. This is a RERA-registered project; every figure is indicative, anchored to the brochure, and should be independently verified.
Last updated: 31 July 2026.
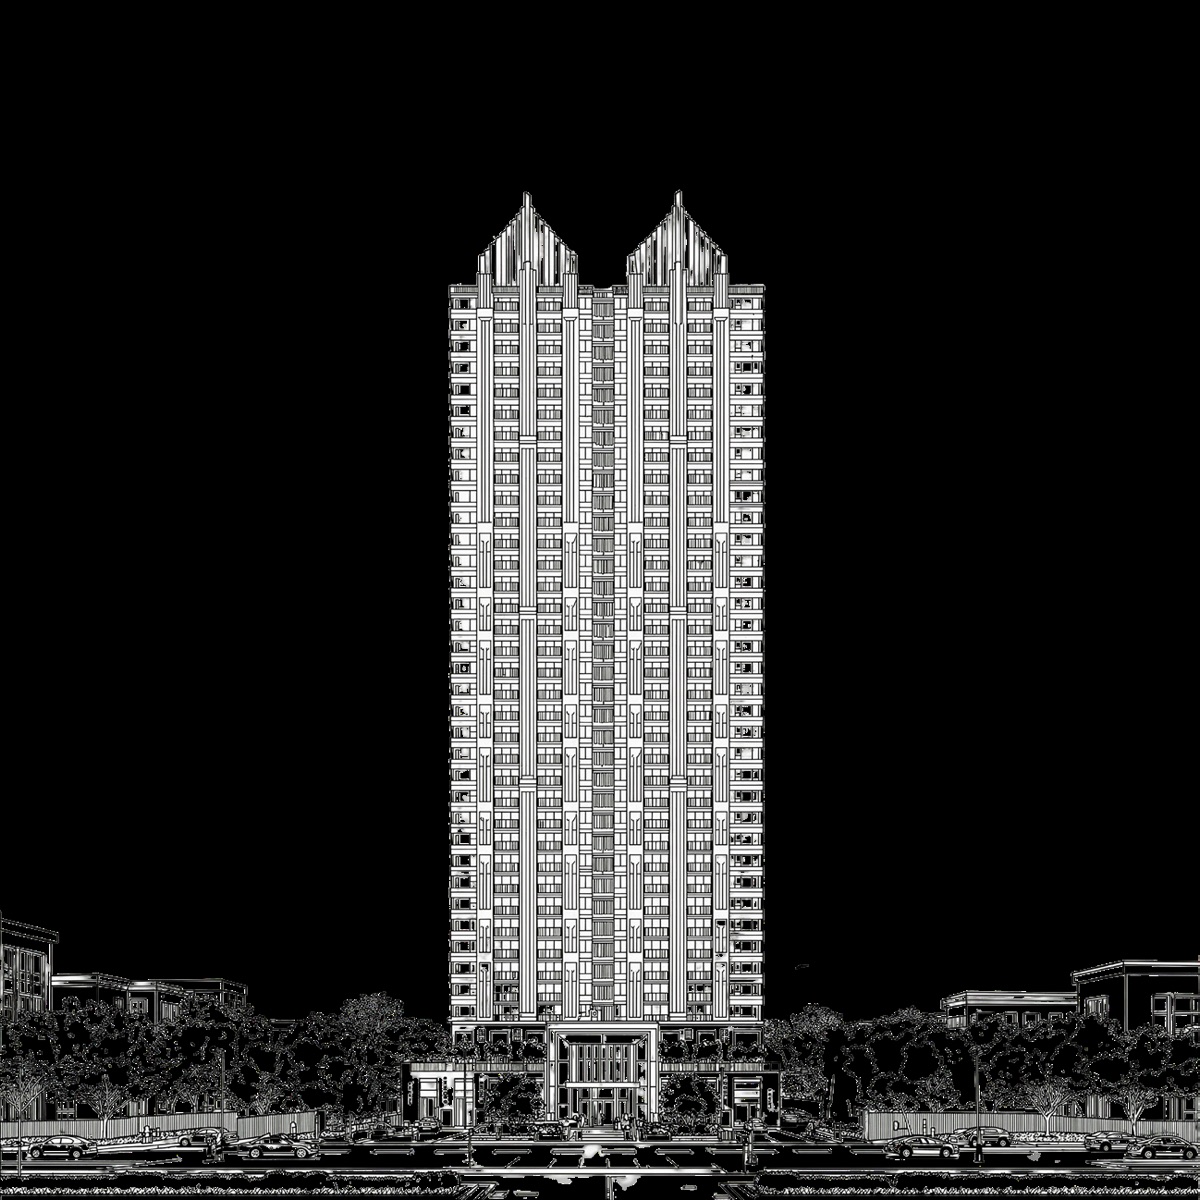
Project facts
| Project | Codename: Plume — now Gaur Alaris — themed luxury, Art Deco architecture |
|---|---|
| Developer | Gaurs (Gaursons) — 75+ delivered projects · 100M+ sq.ft delivered · 45,000+ possessions (2014–25) · 3L+ customers (per developer) |
| Location | Sector 22D, Yamuna Expressway, Gautam Buddh Nagar, Uttar Pradesh |
| Land | approx. 11.8 acres |
| Towers | 8 named towers — Eleganza, Evania, Gaudium, Elance, Azura, Orlena, Elara, Aurea — 34 storeys each (per the official sales deck) |
| Greens | approx. 8 acres landscaped |
| Configuration | 3 BHK only (Phase 1) — 1550 & 1950 sq.ft, per the RERA-registered plan |
| Clubhouse | Club Regalia — 1,00,000 sq.ft* (85,000 sq.ft BUA + 15,000 sq.ft terrace), 5 levels, ~80 named amenities, double-height lobby (per the official sales deck) |
| Project Architect | Hafeez Contractor (Architect Hafeez Contractor, AHC) |
| Club & Interior Architect | OchreInk |
| Landscape | SCI (Site Concepts International), Singapore — Design Director Clint Owen |
| Clubhouse Interior Designer | Mona Arora, Studio Designscape |
| Structural | R D Consultant |
| MEP | Paradise Consultant |
| Noida International Airport | Now operational — commercial flights began June 2026 · official distance 16 km via the Yamuna Expressway (per the sales deck) |
| Nearby (per sales deck) | Shri Krishna Murti 3 km · GYC mall 3 km · Gaurs International School 3 km · EPE 10 km · Noida-Greater Noida Expressway 18 km |
| Launch date | 28-07-2026 (per the official sales deck masthead) |
| Status | Now RERA-registered as Gaur Alaris · Phase 1 bookings closed on 1 September 2026 |
| Project RERA | UPRERAPRJ950965/07/2026 (Gaur Alaris), up-rera.in |
| Possession | 09-06-2031 (9 June 2031), per the RERA filing |
| Pricing | BSP ₹9,000/sq.ft* (current) — on request |
| Agent RERA | Our sales desk · UPRERAAGT000309/01/2026 |
| Contact | Sales Desk · +91 98114 05300 |
All figures are indicative only, per the developer, and subject to change without notice. Areas are saleable (not carpet) and subject to the final sanctioned plans and the RERA carpet-area definition. Phase 1 bookings closed on 1 September 2026; the project is RERA-registered as Gaur Alaris, UPRERAPRJ950965/07/2026. Verify all details and distances independently.
For the full dated breakdown of where things stand, see the Gaur Plume July 2026 status guide.
The filing itself is mirrored, document by document, at the Gaur Alaris UP-RERA record on upreratracker.
Want the price pack? Call or WhatsApp our sales desk directly.