
How big is the Gaur Plume clubhouse, and what does it include?
Named Club Regalia on the official sales deck, Gaur Plume's clubhouse and terrace span approx. 1,00,000 sq ft in total — an approx. 85,000 sq ft Grand Clubhouse (BUA) plus an approx. 15,000 sq ft Terrace Area, across 5 levels, set within over 8 acres of landscaped greens. The deck organises ~80 named amenities across nine zones — Aqua, Serenity, Outdoor & Indoor Sports, Outdoor & Indoor Social, Wellness, Entertainment and Terrace. The project is RERA-registered as Gaur Alaris, UPRERAPRJ950965/07/2026.
Approx. 1,00,000 sq ft of lifestyle.
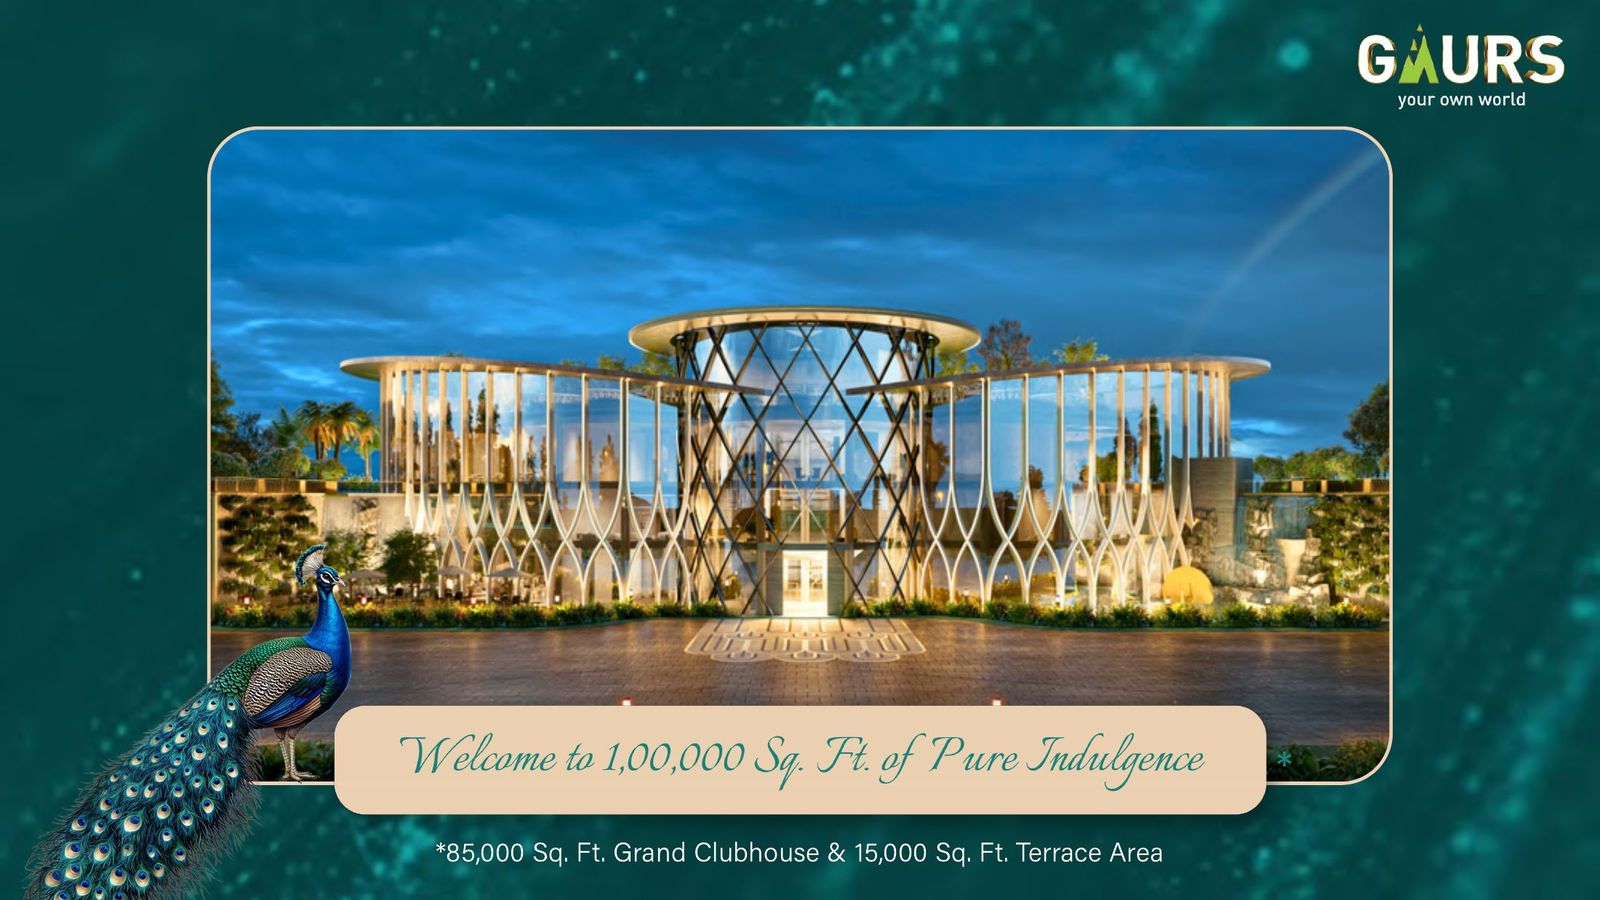
At the heart of Gaur Plume sits an approx. 85,000 sq ft Grand Clubhouse and an approx. 15,000 sq ft Terrace Area (per brochure) — together approx. 1,00,000 sq ft of indoor and outdoor lifestyle space, set within over 8 acres of landscaped greens. It is a full showcase: 75+ named amenities across wellness, sport, social, kids' and garden zones.
- 85,000 sq ft Grand Clubhouse (per brochure)
- 15,000 sq ft Terrace Area — approx. 1,00,000 sq ft total
- Over 8 acres landscaped greens · 75+ amenities
- 3 BHK from ₹1.40 Cr* per this brochure (indicative)
Every figure and amenity below is per the developer's brochure and master plan (developer-stated — brochure) and is purely conceptual; the final specification is governed by the Agreement for Sale. Gaur Plume is now RERA-registered as Gaur Alaris, UPRERAPRJ950965/07/2026.
Curious which 12 of these 69 named amenities I'd personally pay extra for? Read the count-and-rank audit, with my resale-value opinion.
One landmark, the whole life.
Named Club Regalia on the official sales deck, the clubhouse is conceived as a single, sculptural feather-form — circular in plan, drawn from the peacock motif that runs through the scheme. Across approx. 85,000 sq ft of built-up area (per the sales deck) and five levels, it gathers wellness, sport, work, social and play under one roof — with an approx. 15,000 sq ft Terrace Area rising above it.
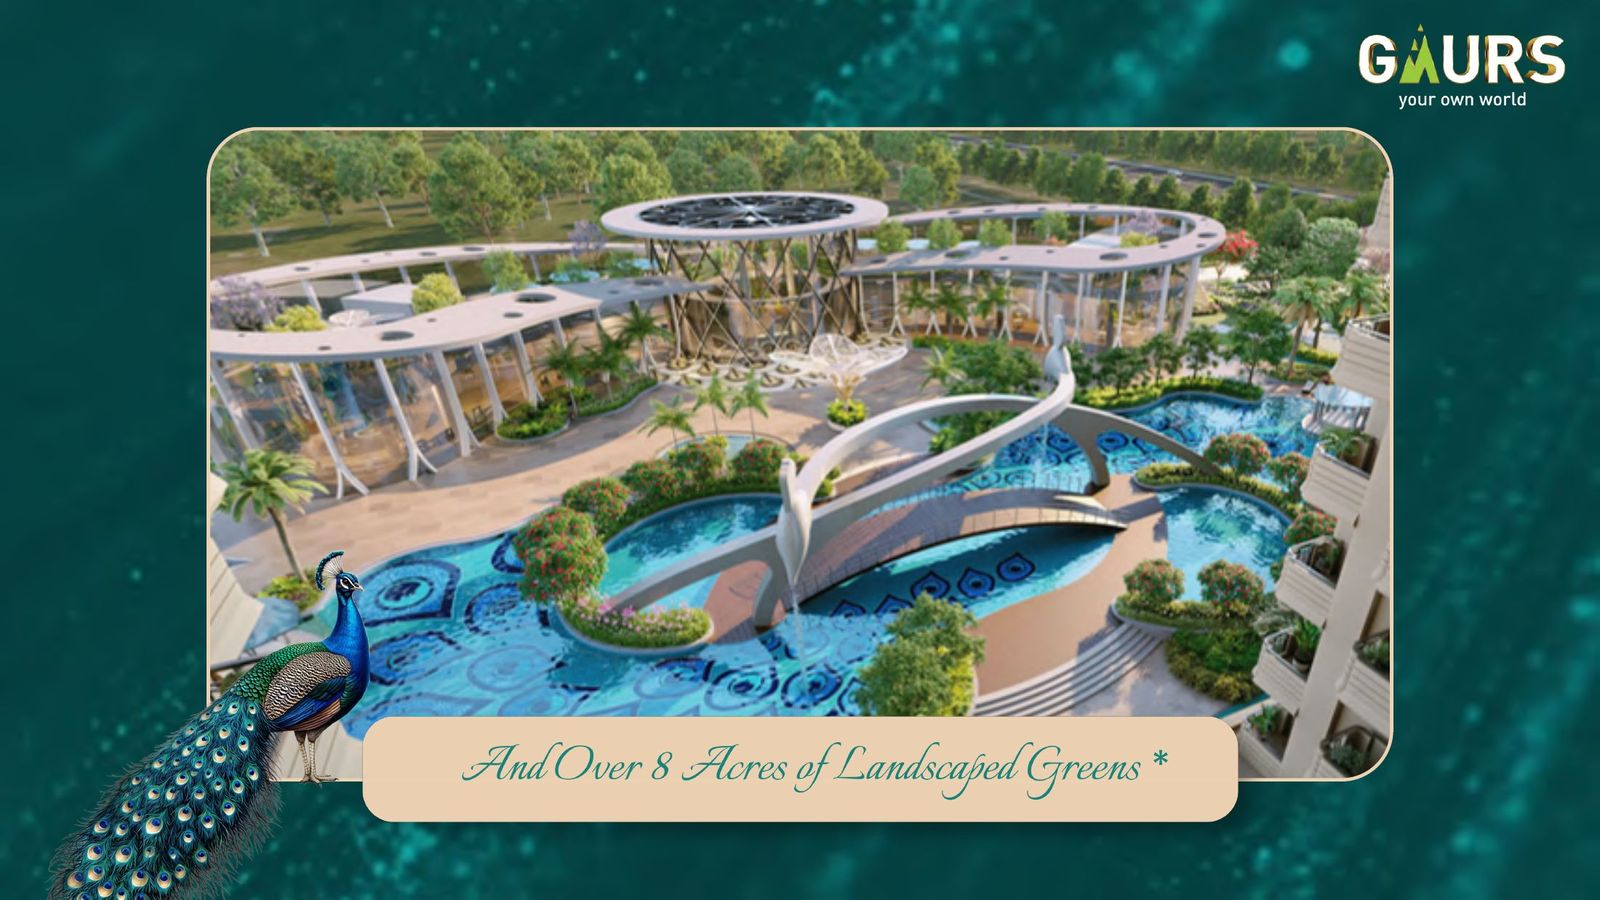
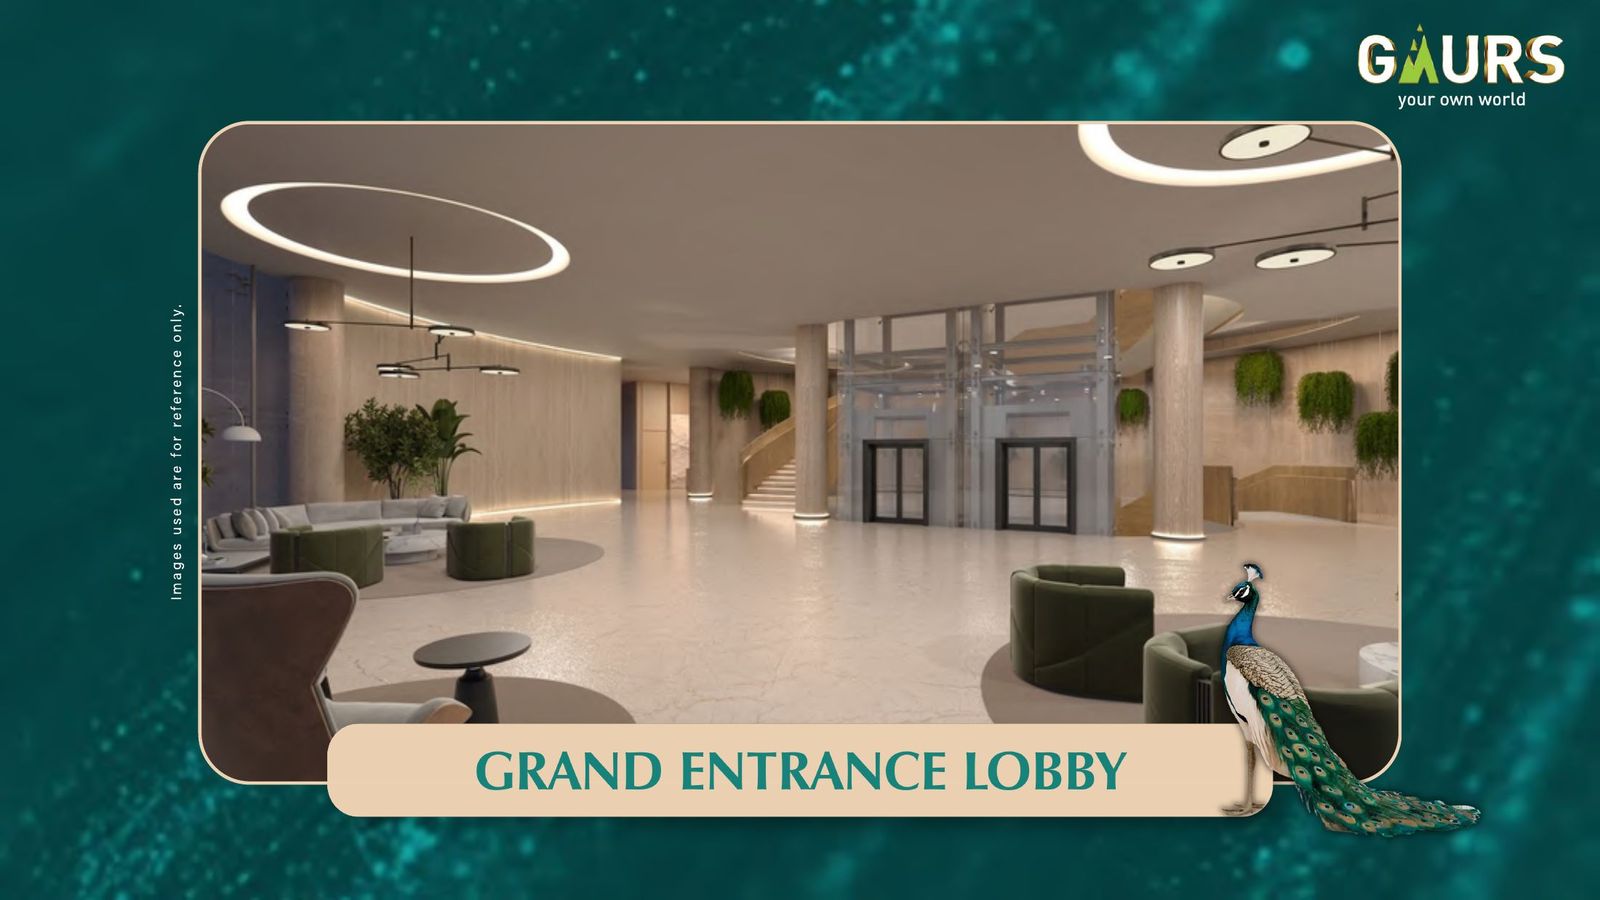
A double-height entrance lobby sets the tone on arrival, then the experience layers vertically: active floors for fitness and sport, calmer floors for wellness and lounging, and dedicated zones for families and co-working. Beyond the clubhouse walls, over 8 acres of landscaped greens carry the same idea outdoors — pools, gardens, sport courts and social lawns. The intent (per the developer's brochure) is that a resident's whole day — and the community's whole life — can unfold within and around the club.
All figures and features are per the developer's brochure and master plan (developer-stated — brochure) and are conceptual; final levels, layouts and the amenity mix are subject to the sanctioned plans and the Agreement for Sale.
Clubhouse at a glance
| Name | Club Regalia (per official sales deck) |
|---|---|
| Form | Circular, feather-form (peacock motif) |
| Grand Clubhouse (BUA) | approx. 85,000 sq ft (per sales deck) |
| Terrace Area | approx. 15,000 sq ft (per sales deck) |
| Total lifestyle area | approx. 1,00,000 sq ft* |
| Levels | 5 levels |
| Amenities | ~80 named (conceptual) |
| Greens | over 8 acres landscaped (conceptual) |
Five levels, one idea.
| Level | Zone | Key features |
|---|---|---|
| Level G · Ground | Arrival & Pool Deck | Grand Entrance Lobby · Signature Heated Pool · resort-style pool deck · outdoor leisure zones |
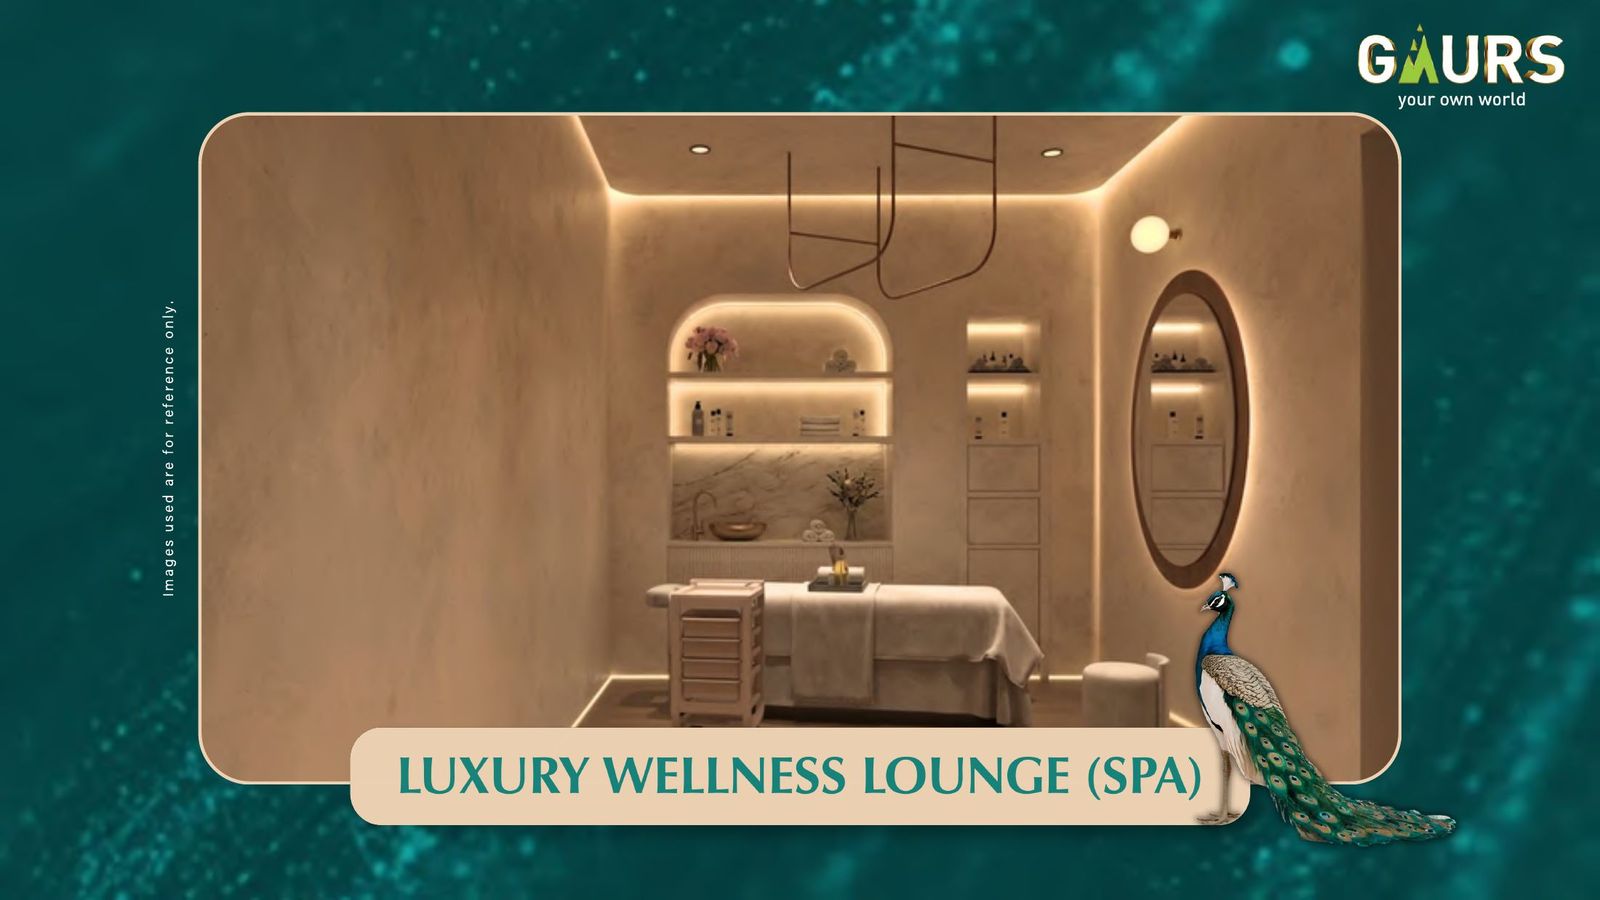
| Level 1 · L1 | Fitness, Yoga & Spa | State-of-the-Art Gymnasium · Holistic Yoga Room · Luxury Wellness Lounge (Spa) · Revitalizing Hot & Cold Bath |
| Level 2 · L2 | Indoor Sports & Games | Pickleball, Badminton & Squash Courts · Smash Cricket Arena · Billiards, Bowling, Carrom, Foosball & Air Hockey |
| Level 3 · L3 | Banquet & Lounge | Signature Restaurant · Banquet Hall · Party Hall · Business Center · Co-Working Station |
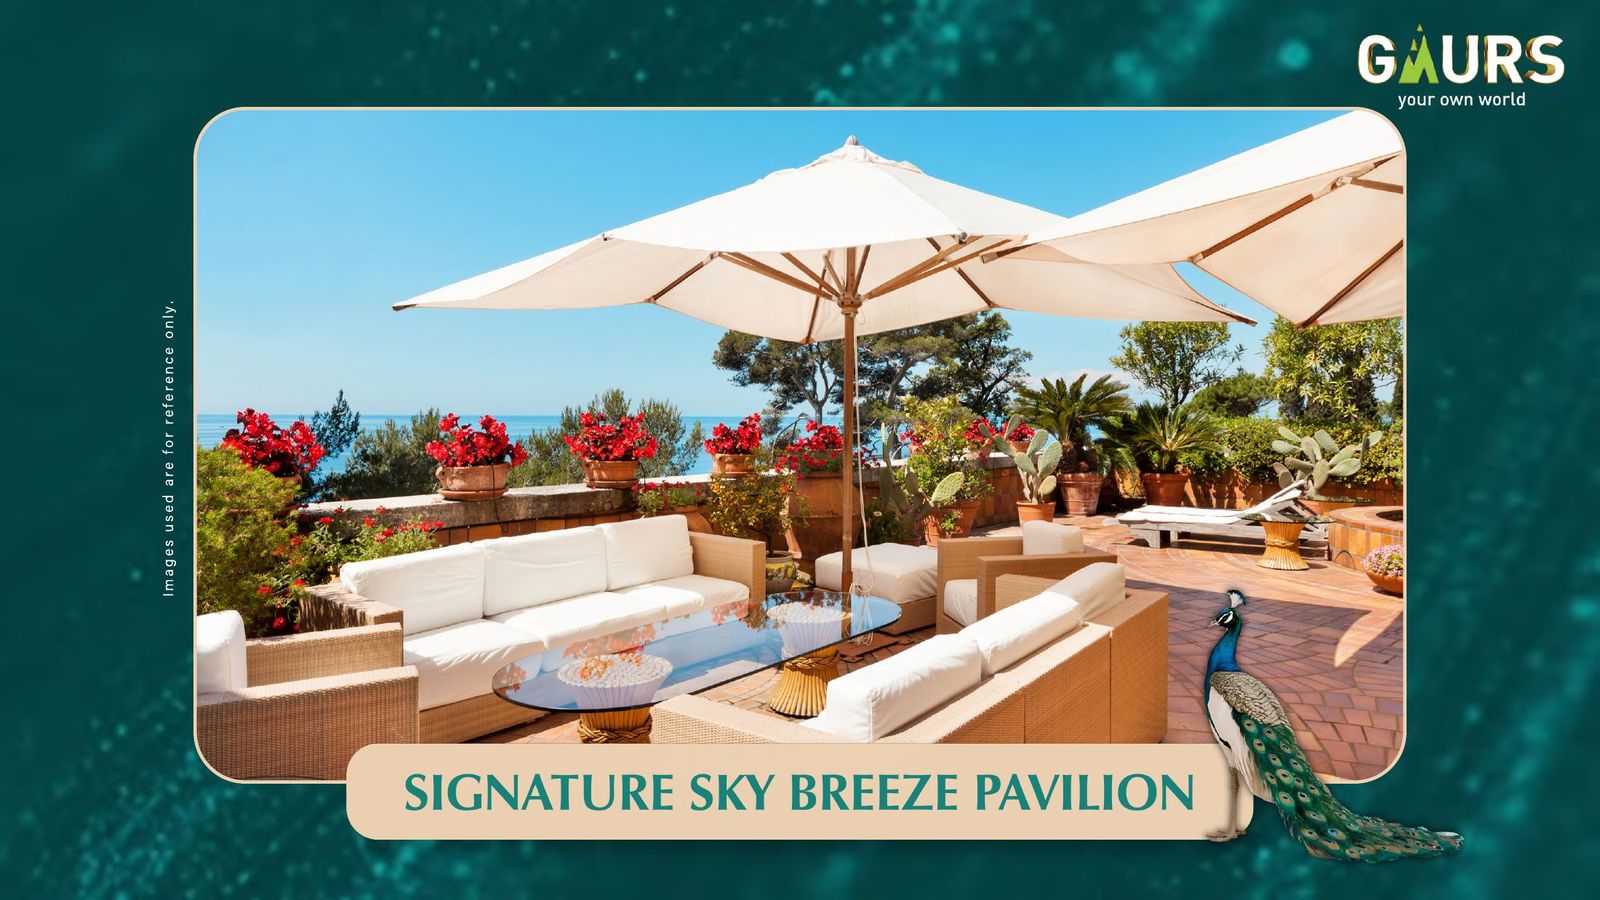
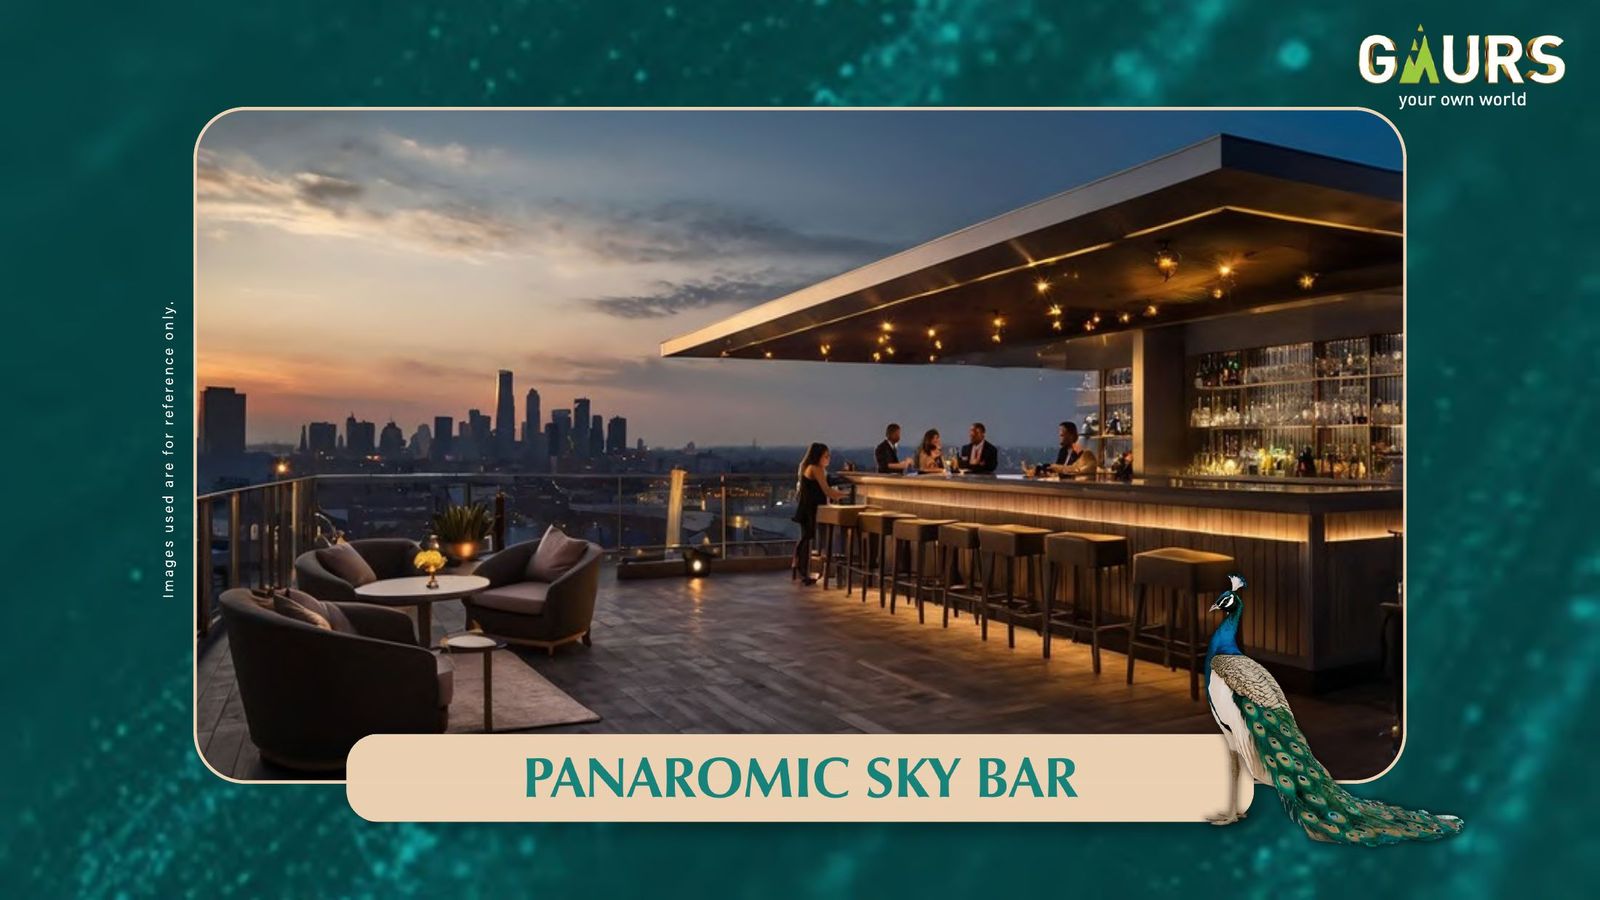
| Level 4 · Terrace | Sky Terrace | Sky Veranda · Sky Breeze Pavilion · Horizon Viewing Deck · Cloud Lounge · Panoramic Sky Bar — the 15,000 sq ft Terrace Area |
Level allocation is indicative, per the official sales deck (developer-stated). Final layout, level assignments and amenity mix per the sanctioned plans and Agreement for Sale.
The official zone map.
Per the official sales deck, Club Regalia's ~80 named amenities are organised into nine zones. A curated sample from each — not the complete list — to show the range:
Aqua
Splash Pad Kids Pool · Jacuzzi Bubble Pool · Leisure, Lazy & Lap Pools · Pool Promenade Plaza
Serenity
21 named gardens & walks — Butterfly, Lotus, Plumeria, Lily & Monsoon Bloom gardens, Cloud Mist Walk
Outdoor Sports
Cricket Pitch · Multi-Purpose Court · Skating Rink · Pickleball · Jogging Track
Outdoor Social
Rain Amphitheater · Barbecue Pavilion · Pet Park · Prayer Hall
Wellness
Heated Pool · Ice/Cold Bath · Spa · Salon · Gym with Kicking & Boxing · Yoga, Aerobics, Zumba & Pilates
Indoor Sports
2 Badminton & 2 Squash Courts · Pickleball · Smash Cricket · Viewing Gallery
Entertainment
Bowling Alley · Arcade · Air Hockey · Karaoke · Billiards · Card & Carrom Rooms · Mini Theater · Music Room
Indoor Social
Banquet with Spill-over Lawn · Party Hall · Restaurant · Creche · Business Centre
Terrace
Sky Veranda · Sky Breeze Pavilion · Horizon Viewing Deck · Terrace Lawn
Zone names and this curated sample are per the official Club Regalia sales deck; the fuller amenity-by-amenity breakdown below reflects our earlier developer brochure and is kept for continuity — both describe the same clubhouse, and all figures are conceptual, subject to the sanctioned plans and Agreement for Sale.
The Grand Clubhouse, amenity by amenity.
Every named amenity inside the approx. 85,000 sq ft Grand Clubhouse, per the developer's brochure, grouped by theme. All conceptual and indicative; the final amenity mix is per the sanctioned plans and Agreement for Sale.
Wellness & Fitness
- Signature Heated Pool
- Revitalizing Hot & Cold Bath
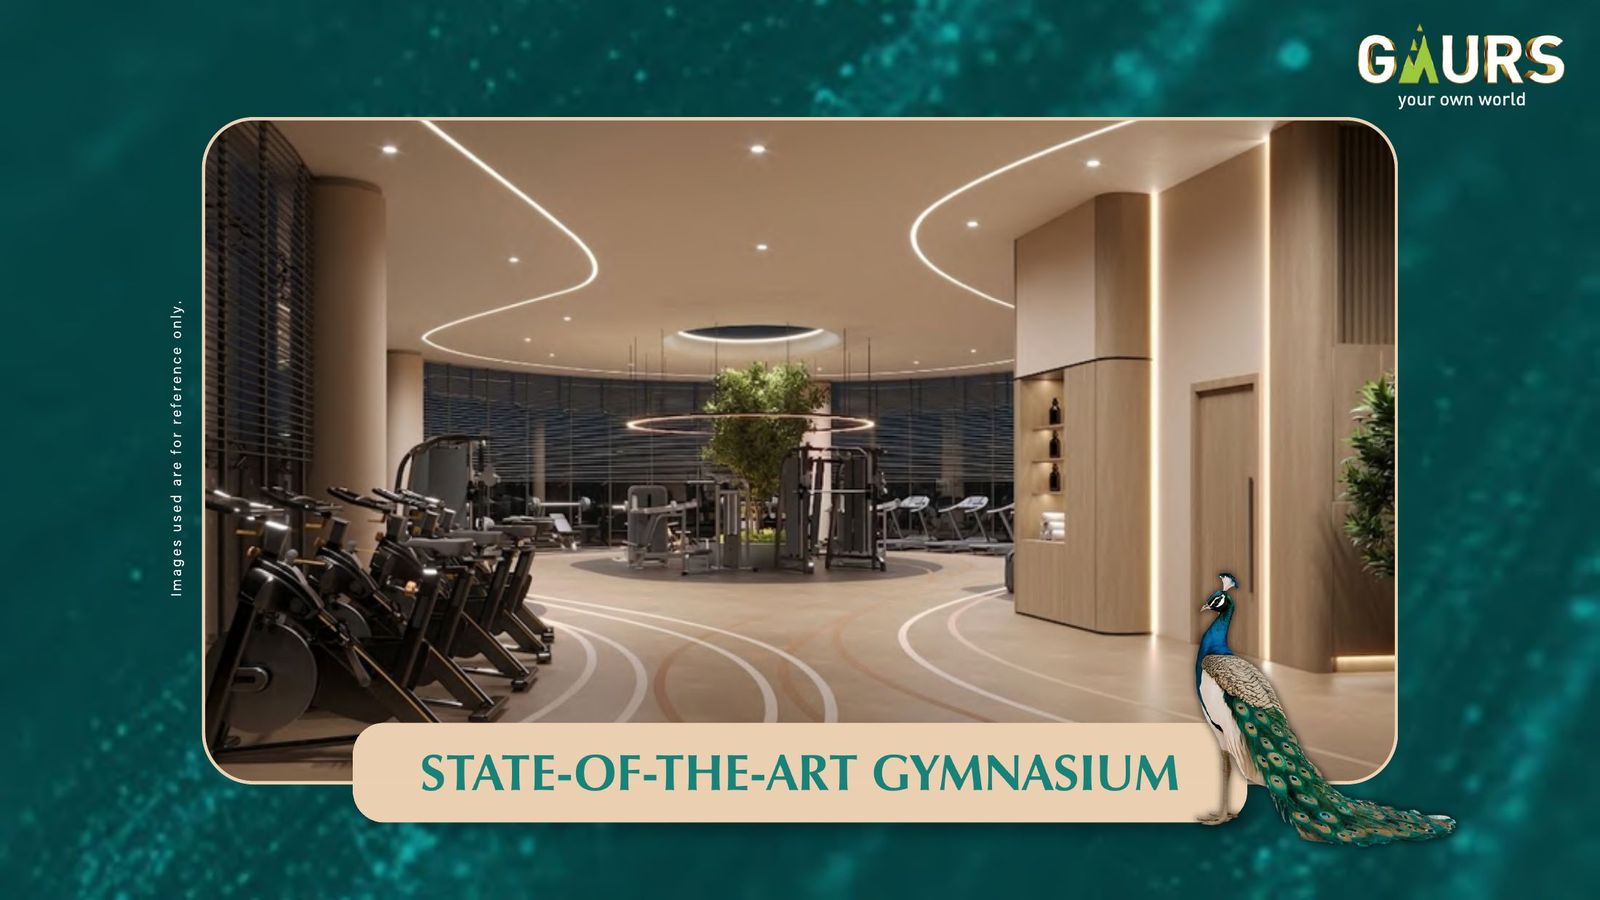
- State-of-the-Art Gymnasium
- Holistic Yoga Room
- Luxury Wellness Lounge (Spa)
- Leisure Senior Lounge
Sport & Indoor Games
- Champion Pickleball Courts
- Dedicated Badminton Courts
- Professional Squash Courts
- Indoor Smash Cricket Arena
- Premium Billiards Room
- Interactive Bowling Alley
- Joyful Air Hockey
- Elite Foosball
- Classic Carrom Room
Social & Entertainment
- Private Theatre Lounge
- Harmony Karaoke Room
- Melody Music Room
- Exclusive Card Room
- Immersive Virtual Game Simulator
- Creative Art Corner
- Luxury Salon
Dining, Celebration & Kids
- Signature Restaurant
- Banquet Hall with Spillover Lawn
- Celebration Party Hall
- Little Explorers' Creche (indoor)
Work & Study
- Executive Business Center
- Smart Co-Working Station
- Curated Mini Library
- Quiet Reading Corner
Per the developer's brochure and master plan (developer-stated — brochure); purely conceptual; the final specification is per the Agreement for Sale.
The Sky Terrace, where skyline takes wing.
An approx. 15,000 sq ft Terrace Area rises above the clubhouse — per the developer's brochure, its own chapter titled "Where Skyline Takes Wing."
On the Terrace
- Scenic Sky Veranda
- Signature Sky Breeze Pavilion
- Horizon Viewing Deck
- Luxury Cloud Lounge Terrace
- Panoramic Sky Bar
Per the developer's brochure and master plan (developer-stated — brochure); purely conceptual; the final specification is per the Agreement for Sale.
Landscaped greens, wrapped around it all.
Beyond the clubhouse, over 8 acres of landscaped greens — pools, sport courts, gardens and social lawns — per the developer's brochure chapter "A World Wrapped in 8 Acres of Green."
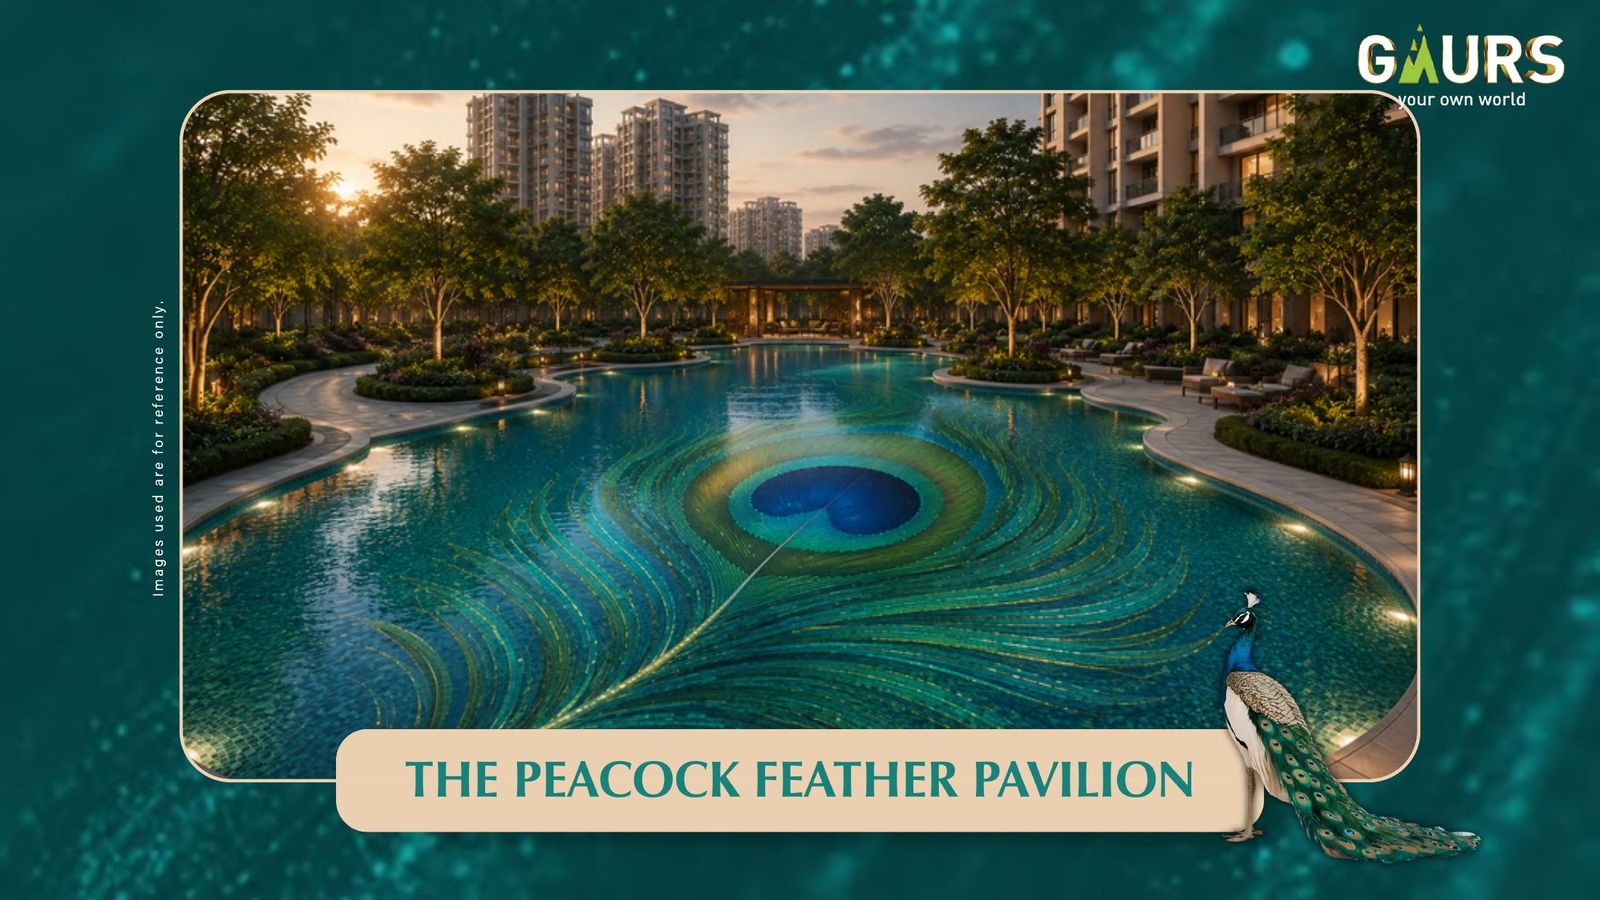
Pools & Water
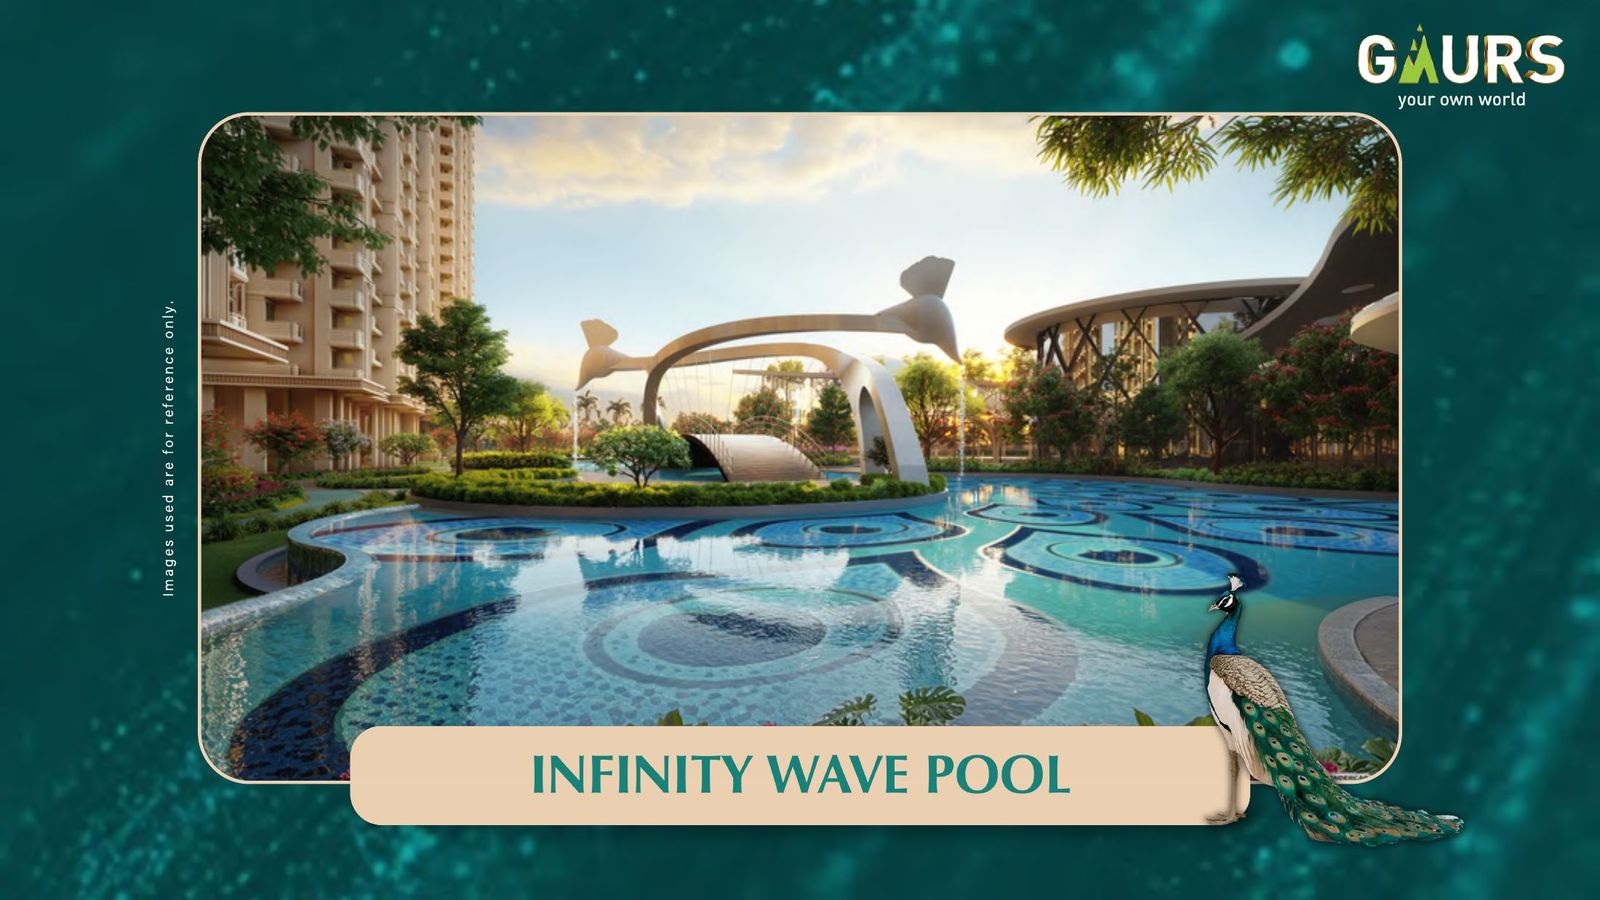
- Infinity Wave Pool
- Splash Pad Kids Pool
- The Peacock Feather Pavilion
- Resort Style Pool Deck
- Open Air Outdoor Shower
Sport & Active
- Multi-Purpose Play Court
- Professional Cricket Pitch
- Adventure Rainbow Play Court
- Outdoor Fitness Station
- Peaceful Jogging Track
- Professional Skating Rink
Gardens & Trails
- Enchanting Butterfly Garden
- Fragrant Lotus Garden
- Blooming Plumeria Garden
- Serene Rain Lily Garden
- Flower Garden
- Eco Bio Swale Rain Garden
- Nature Nest Pavilion Garden
- Scenic Nature Trail
- Silent Grove
Family & Leisure
- Family Picnic Lawn
- Little Explorers' Creche (outdoor)
- Dedicated Pet Park
- Tranquil Meditation Deck
- Relaxing Seating Planters
Social & Celebration Plazas
- Grand Celebration Activity Lawn
- Outdoor Barbecue Pavilion
- Open Air Outdoor Dining
- Scenic Rain Amphitheater
- Peacock Promenade Plaza
- Commercial Promenade Plaza
- Drizzle Deck Corner
- Elegant Courtyard Deck

Per the developer's brochure and master plan (developer-stated — brochure); purely conceptual; the final specification, layout and amenity mix are per the sanctioned plans and Agreement for Sale. All renders and photographs are the developer's own brochure imagery, used for reference only, per the brochure's own disclaimer — not photographs of a completed or unit-specific view.
Clubhouse & Amenities — FAQ.
How big is the Gaur Plume clubhouse and terrace?
Gaur Plume's clubhouse and terrace, named Club Regalia on the official sales deck, span approx. 1,00,000 sq ft in total — an approx. 85,000 sq ft Grand Clubhouse (BUA) plus an approx. 15,000 sq ft Terrace Area, across 5 levels, set within over 8 acres of landscaped greens. All figures are per the official sales deck and are conceptual; final specifications are per the Agreement for Sale.
What amenities does Gaur Plume have?
Per the developer's amenities brochure, Gaur Plume's clubhouse, terrace and gardens are planned to hold 75+ amenities across wellness (gym, yoga, spa, hot & cold bath), sport (pickleball, badminton, squash, smash cricket, cricket pitch, skating rink), indoor games (billiards, bowling, air hockey, foosball, carrom), social spaces (restaurant, banquet hall, party hall, sky bar), kids' zones (creche, splash pool, rainbow play court), work spaces (business centre, co-working station, library) and landscaped gardens (butterfly, lotus, plumeria gardens, nature trail, pet park). See the full list above.
What facilities are available at Gaur Plume?
The Gaur Plume clubhouse and over 8 acres of landscaped greens are planned with facilities across six zones, per the developer's brochure: a Grand Clubhouse (approx. 85,000 sq ft) with fitness, spa, indoor sport and social spaces; a Sky Terrace (approx. 15,000 sq ft) with sky lounges and a panoramic sky bar; landscaped gardens and nature trails; pools including an infinity wave pool and a kids' splash pool; outdoor sport courts and a jogging track; and dedicated kids', pet and senior-leisure zones.
What is the price of a 3 BHK at Gaur Plume?
Gaur Plume is now RERA-registered as Gaur Alaris (UPRERAPRJ950965/07/2026), and indicative pricing shared by the developer has varied by document: approx. ₹1.40 Cr* in the initial pre-launch dossier (at approx. ₹9,000/sq.ft* BSP), and approx. ₹1.40 Cr* in the developer's amenities & lifestyle brochure. Both figures carry the developer's asterisk (terms & conditions apply) and are indicative only — the final price list is confirmed on allotment. Confirm the current figure with Sales Desk, +91 98114 05300 when you register your interest.
Is clubhouse membership included in the price of a Gaur Plume unit?
Gaur Plume's clubhouse access terms — whether membership is bundled with the unit price or carries a separate fee — are confirmed in the Agreement for Sale, not before allotment. Ask Sales Desk, +91 98114 05300 for the developer's current position when you register your interest.
Is the 15,000 sq ft terrace a separate structure from the clubhouse?
The 15,000 sq ft Gaur Plume terrace is not a separate structure from the clubhouse — per the developer's brochure, the approx. 15,000 sq ft Terrace Area adjoins the approx. 85,000 sq ft Grand Clubhouse, together totalling approx. 1,00,000 sq ft of indoor and outdoor lifestyle space. The terrace includes a sky veranda, sky breeze pavilion, viewing deck, cloud lounge and a panoramic sky bar. All figures are per brochure and conceptual.
See the club, and the price list.
Register your interest to receive the clubhouse brochure pages, floor plans and the closing price list — sent personally on WhatsApp. No buyer-side fee; Phase 1 bookings closed on 1 September 2026 — the project is RERA-registered as Gaur Alaris, UPRERAPRJ950965/07/2026.